
Price Reduction


Address
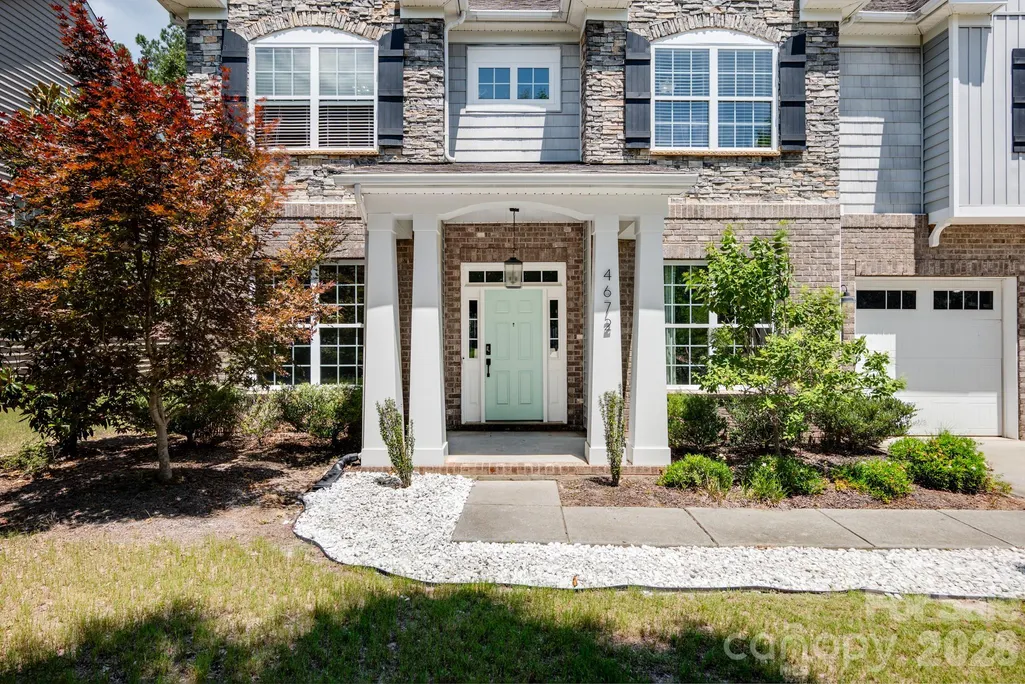
4672 Carrington Drive, Lancaster, SC
Price
$ 572,500
Property Attributes
- ID#4389386
- TypeSingle Family
- Listing Status Active
- CountyLANCASTER
- CityLancaster
- AreaLancaster County
- NeighborhoodWalnut Creek
- Zip29720
- StyleTransitional
- Year Built2008
- Price$ 572,500
- Bedrooms6
- Full Bathrooms4
- Half Bathrooms0
- Sqr Footage3694
- Lot Size0.24 Acres
Data Source:
Canopy MLS
Property Description
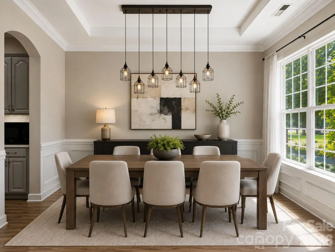
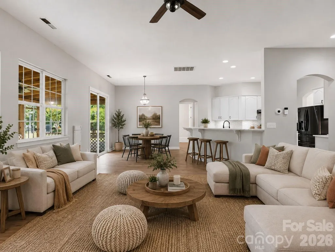
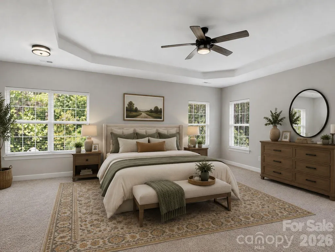
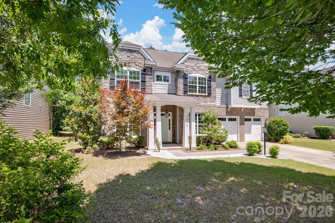
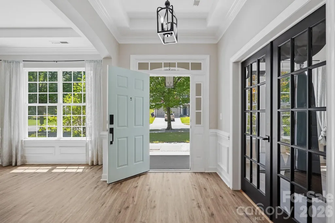
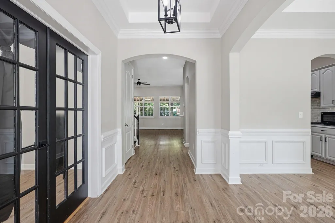
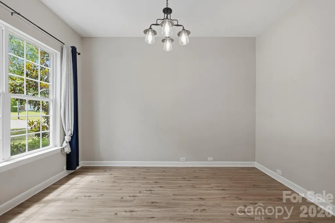
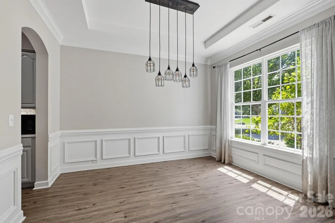
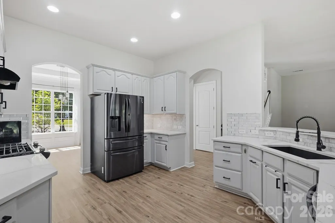
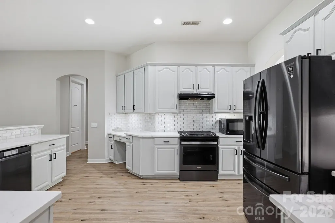
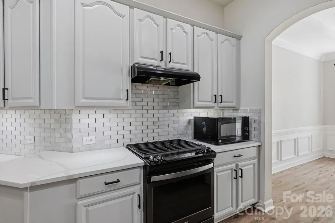
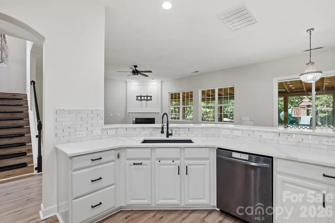
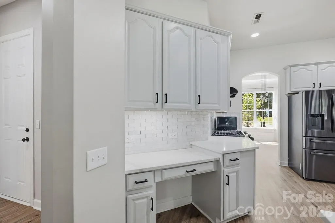
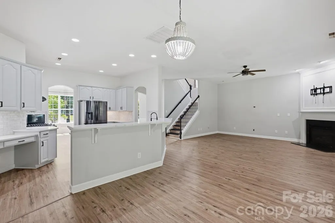
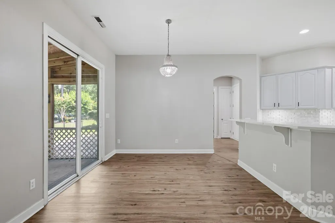
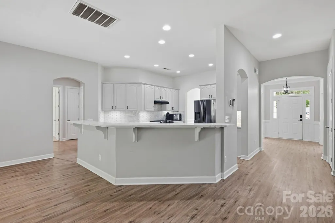
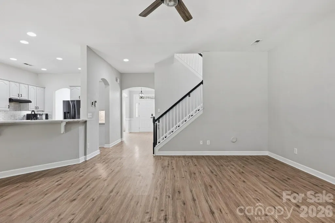
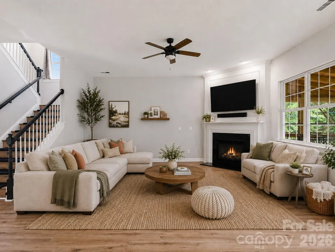
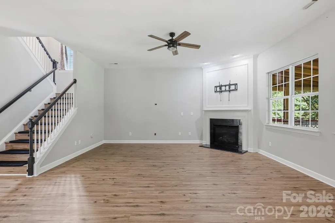
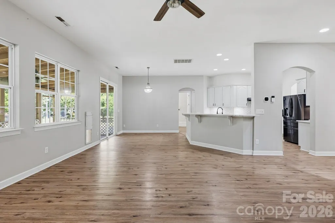
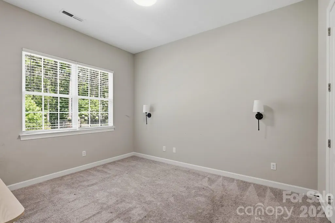
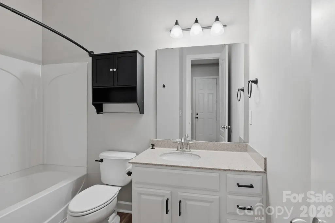
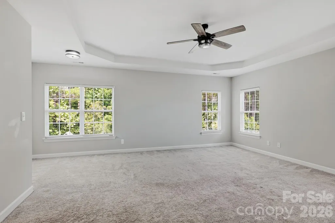
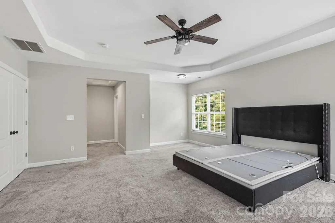
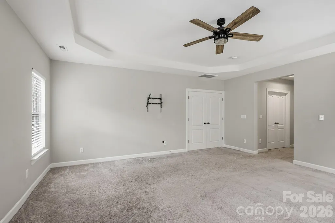
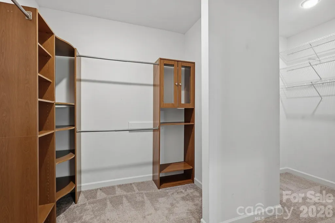
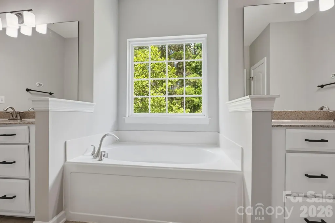
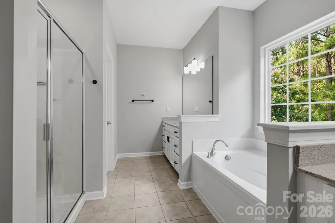
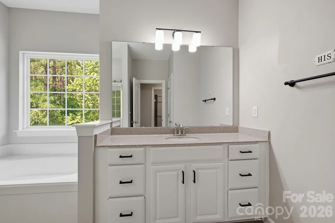
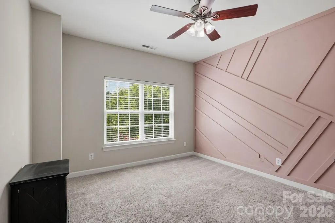
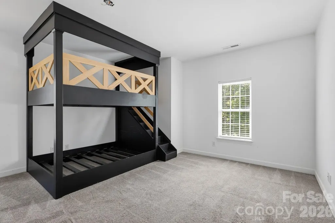
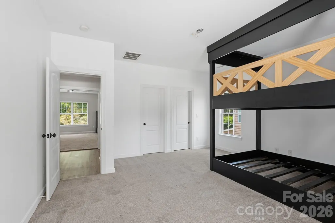
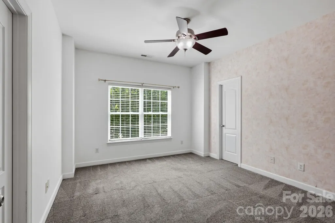
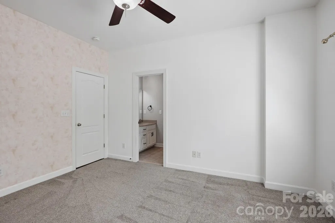
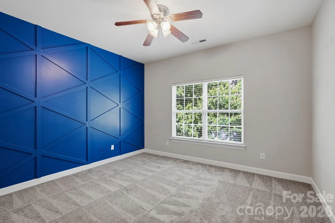
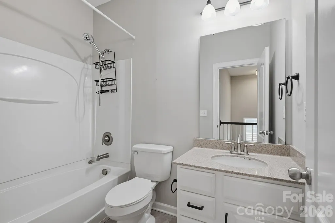
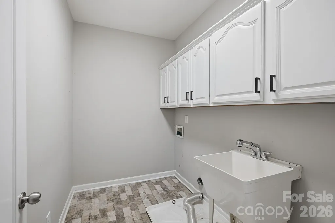
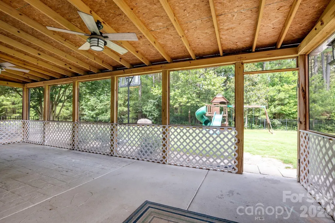
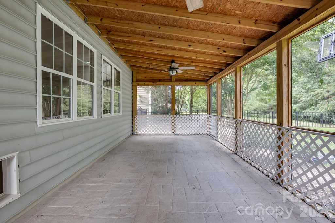
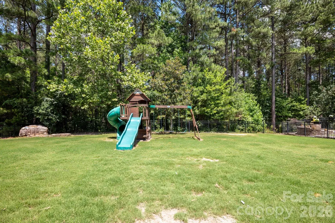
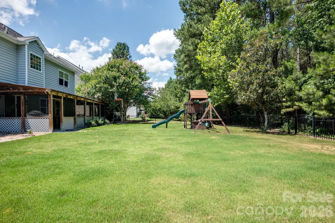
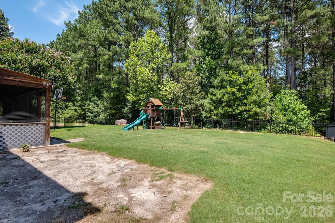
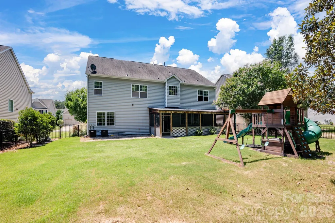
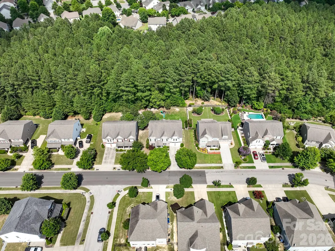
Need a home that can change right along with you? This one understood the assignment. With nearly 3,700 square feet in Indian Land, this home delivers the kind of flexible floor plan that’s becoming harder to find. Soaring ceilings and an open main living space make an immediate impression, while a private office and full guest suite on the main level give you options for working from home, hosting overnight guests, multigenerational living or simply having space to spread out. The updated kitchen sits at the center of it all, but wait until you see the pantry. It’s enormous, with the kind of storage space you rarely find in newer construction. Upstairs, the laundry is exactly where you want it, alongside the remaining bedrooms. The oversized primary suite feels like its own retreat, complete with a massive walk-in closet featuring custom organizers and room for an impressive wardrobe. And the backyard may become your favorite part. A huge screened porch creates an entire outdoor living room, while the fenced, wooded backyard offers privacy that’s increasingly difficult to find in Indian Land.
| Elementary School | Middle School | High School |
|---|---|---|
| Van Wyck Elementary School | Indian Land Middle School | Indian Land High School |
| Price History | |
|---|---|
| 6/5/2026 | Listed $598,000 |
| 7/29/2026 | 2$587,000 |
| 9/12/2026 | 3$572,500 |
General Features
| Living Area | 3694 |
|---|---|
| Sewer | County Sewer |
| Heating | Forced Air,Natural Gas,Zoned |
| Cooling | Ceiling Fan(s),Central Air,Zoned |
| Utilities | Cable Available,Natural Gas,Underground Power Lines |
| Roof | Architectural Shingle |
| Appliances | Dishwasher,Disposal,Gas Oven,Gas Range,Gas Water Heater,Microwave,Self Cleaning Oven |
| Development Status | Completed |
| HOA Fee | 410 |
| Garage Spaces | 2 |
| Patio/Porch Features | Covered,Rear Porch,Screened |
| Architectural Style | Transitional |
| Security Features | Carbon Monoxide Detector(s) |
| Construction Materials | Brick Partial,Stone,Vinyl |
| Exclusions | See Attachment |
| Year Built | 2008 |
| Levels | Two |
| Property Subtype | Single Family Residence |
| Parcel Number | 0014N-0E-014.00 |
| Community Features | Clubhouse,Fitness Center,Outdoor Pool,Playground,Recreation Area,Sidewalks,Tennis Court(s),Walking Trails |
| Assoc Fee Paid Per | Semi-Annually |
| County | Lancaster |
| New Construction | No |
| Property Type | Residential |
| HOA | Yes |
| Subdivision Name | Walnut Creek |
| Garage Y/N | Yes |
| Other Structures | None |
| Full Baths | 4 |
| High School | Indian Land |
| City | Lancaster |
| Association Name | William Douglas |
| Senior Community Y/N | No |
| Lot Size Units | Acres |
| Carport Y/N | No |
| Elementary School | Van Wyck |
| Middle/Junior High School | Indian Land |
| Additional Parcels Y/N | No |
| Virtual Tour | https://view.ricoh360.com/f615f286-2feb-4a95-8ce1-1e31d862dc4d |
| Builder Name | Centex Homes |
| Standard Status | Active |
| CAR_HOASubjectTo | Required |
| Construction Type | Site Built |
| Tax Assessed Value | 601500 |
| Virtual Tour | https://view.ricoh360.com/f615f286-2feb-4a95-8ce1-1e31d862dc4d |
| Listing Terms | Cash,Conventional,FHA,USDA Loan,VA Loan |
Interior Features
| Interior Amenities | Attic Stairs Pulldown,Breakfast Bar,Cable Prewire,Open Floorplan,Pantry,Walk-In Closet(s) |
|---|---|
| Flooring | Carpet,Hardwood,Tile |
| Fireplace Features | Gas Log,Living Room |
| Basement (Y/N) | No |
| Window Features | Insulated Window(s) |
| Fireplace Y/N | Yes |
| Above Grade Finished Area | 3694 |
| Laundry Features | Gas Dryer Hookup,Upper Level,Washer Hookup |
| Total Bedrooms | 6 |
| Total Baths | 4 |
| SqFt Main | 1596 |
| SqFt Garage | 478 |
| SqFt Upper | 2098 |
| Bedroom | 1 |
Exterior Features
| Fencing | Fenced |
|---|---|
| Parking Features | Driveway,Attached Garage,Garage Door Opener,Keypad Entry |
| Lot Features | Wooded |
| Water Source | County Water |
| Lot Size Area | 0.24 |
| Foundation Details | Slab |
| Road Surface Type | Concrete,Paved |
| Builder Model | York-C |
| Road Responsibility | Publicly Maintained Road |
| Horse Amenities | None |
| Main Level Garage YN | Yes |
Amenities
- Foreclosure
- Views
- Short Sale
- New Construction
- Adult 55+
- Lease To Own
- No HOA Fees
- Furnished
- Primary On Main
- Air Conditioning
- Seller Finance
- Green
- Fixer Upper
- Horse
- Golf
- Fireplace
- Deck
- Garage
- Basement
- Pool
Property vs Single Family Average in 29720
Price
Year Built
Visits

 The data relating to real estate for sale on this web site comes in part from the South Carolina - CML Consolidated Multiple Listings. Real estate listings held by brokerage firms other than NextHome Resolute are marked with the IDX logo.
All information deemed reliable but not guaranteed and should be independently verified. All properties are subject to prior sale, change or withdrawal. Neither listing broker(s) nor NextHome Resolute shall be responsible for any typographical errors, misinformation,
The data relating to real estate for sale on this web site comes in part from the South Carolina - CML Consolidated Multiple Listings. Real estate listings held by brokerage firms other than NextHome Resolute are marked with the IDX logo.
All information deemed reliable but not guaranteed and should be independently verified. All properties are subject to prior sale, change or withdrawal. Neither listing broker(s) nor NextHome Resolute shall be responsible for any typographical errors, misinformation,
 Greenwood Association of REALTORS® All information deemed reliable but not guaranteed. All properties are subject to prior sale, change or withdrawal. Neither listing broker(s) or information provider(s) shall be responsible for any typographical errors, misinformation, misprints and shall be held totally harmless. Listing(s) information is provided for consumer's personal, non-commercial use and may not be used for any purpose other than to identify prospective properties consumers may be interested
